

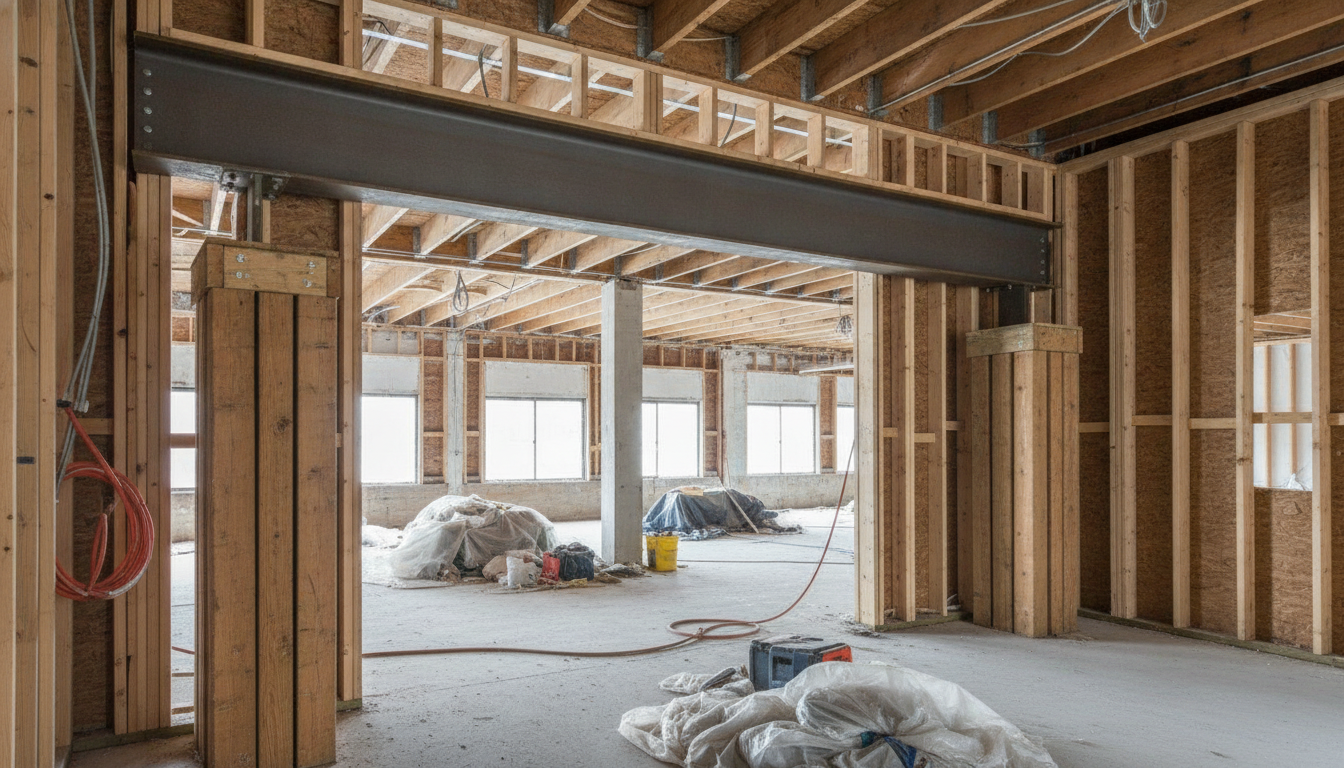
When you take out a load-bearing wall, you don’t get to take out the load. The floor above, the roof, the second story, the furniture and drywall — all of that weight still exists, and it still has to reach the ground. What a beam does is reroute that load: it collects what the wall was carrying and delivers it to a small number of points instead. Those points need posts. Those posts need something solid beneath them, all the way down to a footing in soil.
That chain — beam, post, bearing, footing — is the whole engineering problem. Most of the questions homeowners ask (“What size beam do I need?” “LVL or steel?”) are really questions about one link in it.
If you’re still asking whether the wall is even structural, start with our guide on how to tell if a wall is load-bearing. This post assumes the answer is yes.
A load-bearing wall is efficient because it’s continuous. Joists bear on it every 16 inches. The load it carries is distributed — spread evenly along its length — and it passes that load down to whatever is under it in the same spread-out way.
A beam is not continuous. It spans an opening and can only deliver load where it lands. The moment you swap a wall for a beam, you’ve converted a distributed load into two (or more) concentrated point loads at the supports.
The wall was gently pressing down along twelve feet of floor framing. The beam is now shoving several thousand pounds through a single 3.5-inch-wide post — and that force doesn’t evaporate at the subfloor. If the load path below the post is undersized or nonexistent, you get a beam that’s technically fine sitting on a floor system that’s quietly failing. That’s how you end up with a sagging first floor or a settling post six months after a “successful” renovation.
There’s no single “best” beam — only beams appropriate for a given span, load, and ceiling condition, and beams that aren’t.
| Material | Typical use | Practical spans | Pros | Cons |
|---|---|---|---|---|
| Dimensional lumber / built-up (2- or 3-ply 2×10, 2×12) | Short openings, light loads | Roughly up to 8–10 ft | Cheapest; easy to source and cut; standard framing labor | Limited capacity; deep for the span achieved; lumber quality and moisture affect performance |
| LVL (laminated veneer lumber) | The residential workhorse for most wall removals | Roughly 10–20 ft, more with multi-ply | Strong and consistent; dimensionally stable; can be built up 2-, 3-, or 4-ply; hand-carried on site; nails and hangers like lumber | Deeper than steel for the same capacity; multi-ply needs correct fastening; sensitive to moisture if exposed |
| Glulam / PSL / LSL | Engineered alternatives — PSL for high point loads, glulam where the beam stays exposed | Roughly 12–24+ ft | High capacity; PSL handles concentrated loads well; glulam can be left architecturally exposed | Costs more than LVL; heavier; longer lead times; less commonly stocked |
| Steel (W-beam / I-beam) | Long spans, heavy loads, two floors + roof above, tight ceiling height | Roughly 15–30+ ft | Highest capacity; shallower depth for the same capacity — why it’s chosen when headroom matters; very stiff | Heavy; often needs craning or extra labor; fabrication lead time; bolted/welded connections; generally costs more than LVL; may need fire protection per code |
LVL vs. steel is the comparison that comes up most. LVL is the default for typical residential openings — strong enough, cheap enough, installable by a normal framing crew. Steel is what you reach for when LVL runs out of room: long span, heavy load (a second story plus roof feeding in), or when the required LVL depth would hang the beam so far below the ceiling that the result looks wrong. A steel section doing the work of a 16-inch-deep multi-ply LVL can buy you several inches of ceiling — and in an open-concept kitchen with 8-foot ceilings, that difference is the whole project.
The engineer picks the material after running the loads. Material is an outcome of the analysis, not an input.
A dropped beam sits below the floor framing and hangs down into the room; joists bear on top of it. It’s cheaper and faster — joists simply sit on the beam, no complex connections, less disturbance to the existing floor. But it’s visible, and it eats headroom. If you’re removing a wall specifically to make a space feel open, a 12-inch beam hanging below the ceiling can undercut the whole effect.
A flush beam sits within the floor framing — top and bottom aligned with the joists — so the finished ceiling stays continuous and flat. From below, you’d never know a wall was there. That requires cutting the joists back and hanging them off the beam with joist hangers rated for the load; every hanger is a structural connection that has to be specified and installed correctly. It costs more: more labor, more precision, and the beam depth is now constrained by the joist depth, which often forces a stronger (steel) or wider (multi-ply) member.
Many projects land on steel specifically because the owner wants flush and the joist depth won’t accommodate an LVL big enough to do the job. Which is why “flush or dropped?” is worth answering before the engineer sizes anything, not after.
“What size beam do I need to replace a load-bearing wall?” has no answer without inputs. Here’s what the engineer is solving for.
Span. The clear distance the beam has to cross. Demand grows fast as span increases — a 10-foot opening and a 20-foot opening are not the same project.
Tributary width. How much floor or roof area feeds into the beam. If joists span 14 feet from an exterior wall to your beam and 12 feet from your beam to the far wall, the beam picks up roughly half of each — about 13 feet of tributary width. Double it and you roughly double the load. This is the number internet span tables cannot possibly know about your house.
What’s above. One floor? Two floors plus roof? A bearing wall stacked directly over the opening? A second-story addition planned later? Each layer stacks more load on. A second-floor wall landing on your new beam creates a point load that can control the entire design.
Deflection limits, not just strength. A beam can be strong enough to never break and still be a bad beam. If it sags too much under load you get bouncy floors, sticking doors, and cracked drywall along the ceiling. Codes set deflection limits (commonly L/360 for floor live load, tighter where brittle finishes are involved), and on longer residential spans deflection — not strength — frequently governs the beam size.
The governing code. Live loads, dead loads, roof and snow loads, and load combinations all come from the adopted code. In Georgia that means the state-amended IBC/IRC as applied by your local jurisdiction — see our overview of residential building codes in Atlanta. A beam designed against the wrong code cycle is a beam a plan reviewer will reject.
The terms get used interchangeably. Functionally, a header is a beam over an opening — a door, a window, a cased opening — picking up the load above and carrying it to the trimmer (jack) studs on each side. Beam is the general term for any horizontal member collecting load and delivering it to supports.
So when someone asks about load-bearing wall header size, they’re asking the same question as beam sizing: span, tributary width, load above, deflection. The difference is scale. A 3-foot header over a doorway might be a 2-ply 2×8 on a single jack stud each side. A “header” spanning 18 feet where a wall used to be is a beam, and it needs full engineering.
Here’s where most DIY plans quietly fall apart. The load does not stop at the floor.
Your beam delivers a concentrated load — often several thousand pounds, sometimes much more — to a post at each end. That post has to transfer its load to:
If your beam lands over an existing foundation wall, the load path may already exist. If it lands mid-floor, it almost certainly does not. Verifying this is core to what an engineer does on a load-bearing wall removal, and it’s the piece a span table has no ability to check.
Between the moment the wall comes out and the moment the beam is fully seated on its posts, something has to hold the building up. That something is temporary shoring — a temporary wall or system of adjustable posts and beams, built parallel to the wall being removed, that picks up the floor load while the wall is gone. It must be:
This step gets botched constantly. A crew pulls the wall, throws up a couple of jack posts, and works fast. Sometimes it holds. Sometimes you get a permanent sag in the floor above, or worse. Engineered drawings should include a shoring plan or shoring requirements — and a good contractor follows them.
A perfectly sized beam with a bad connection is a failed beam.
These details appear on a stamped drawing set and get inspected. They don’t appear on an internet forum post.
Span tables aren’t useless — they’re just answering a different question than the one you have.
A span table doesn’t know your tributary width. It doesn’t know whether a second floor, a roof, or a stacked bearing wall sits above your opening. It doesn’t know your joists are 90-year-old true-dimension 2x8s with a notch cut through one for a duct run. It doesn’t know your soil’s bearing capacity, whether a footing exists under your post location, or which code cycle your jurisdiction adopted.
Span tables are prescriptive shortcuts built on assumptions — and a wall removal in an existing house is, by definition, a case where those assumptions may not hold. You’re modifying a structure someone else designed decades ago under a different code. That’s exactly where prescriptive tables stop and engineering starts, which is why most jurisdictions require stamped drawings for structural modifications. (Wondering whether yours does? See do I need a structural engineer.)
No size can be given without inputs. The engineer needs the clear span, the tributary width, everything stacked above (one floor, two floors, roof, a bearing wall landing on the beam), the existing framing, the deflection limit, and the governing code. Two 14-foot openings in two different houses can require very different beams. Anyone who quotes a beam size before looking at your structure is guessing.
Neither is universally better. LVL is the common choice for typical residential openings — strong, dimensionally stable, installable by a normal framing crew, and generally less expensive than steel. Steel is the choice when the span is long, the loads are heavy, or ceiling height is tight, because it achieves the same capacity in a shallower depth. If you want a flush beam and the joist depth is limiting, steel is often what makes it possible.
A dropped beam hangs below the ceiling with joists sitting on top of it — cheaper and simpler, but visible, and it costs you headroom. A flush beam sits inside the floor framing with joists hung off it using joist hangers, leaving a continuous flat ceiling. Flush costs more (more labor, more precise connections, often a stronger member) but it’s what most people actually want when they picture an open floor plan.
Yes — the beam has to land on something. Each end needs a post or column (or adequate bearing on an existing wall or foundation) sized for the concentrated reaction. Longer or heavily loaded beams sometimes need an intermediate post as well. The post also needs a verified load path continuing beneath it; a post that stops at the subfloor isn’t a load path.
Often, yes. The beam turns a distributed wall load into a large point load, and a typical basement slab or crawlspace floor isn’t designed for that. If the post lands over an existing foundation wall or footing, you may be fine. If it lands mid-span, the engineer will usually specify cutting the slab and pouring a new spread footing sized for the load and the soil bearing capacity. Skipping it is how posts settle.
No. Span tables don’t know your tributary width, the loads stacked above your opening, the condition and species of your existing framing, your soil, your footing situation, or your jurisdiction’s code cycle. They’re prescriptive tools built on assumptions that frequently don’t hold in an existing home — which is why most jurisdictions require stamped structural drawings for a load-bearing wall removal.
Yes — steel generally costs more than LVL as a material, and flush installation costs more than dropped in labor. But the beam is one line item among several, alongside shoring, demolition, posts, footings, connections, and ceiling restoration. For the full breakdown, see our post on load-bearing wall removal cost.
Opening up a wall in your home? Strut Engineering & Investment, Inc. is a licensed structural engineering firm serving Greater Atlanta and clients across Georgia, South Carolina, North Carolina, Florida, Tennessee, and New Jersey. Founder Emad Badiee holds a BS and MS in Civil-Structural Engineering, has 16+ years of experience, and is licensed in 28 states plus DC. Every project gets a dedicated licensed structural engineer who evaluates the existing structure, designs the beam, posts, connections, and footings, and delivers sealed drawings your jurisdiction will accept.
Call (404) 480-5555, email info@struteni.com, or contact us to talk through your project. Learn more about our load-bearing wall removal engineering, structural rehabilitation and existing building modification, and residential structural engineering services.