

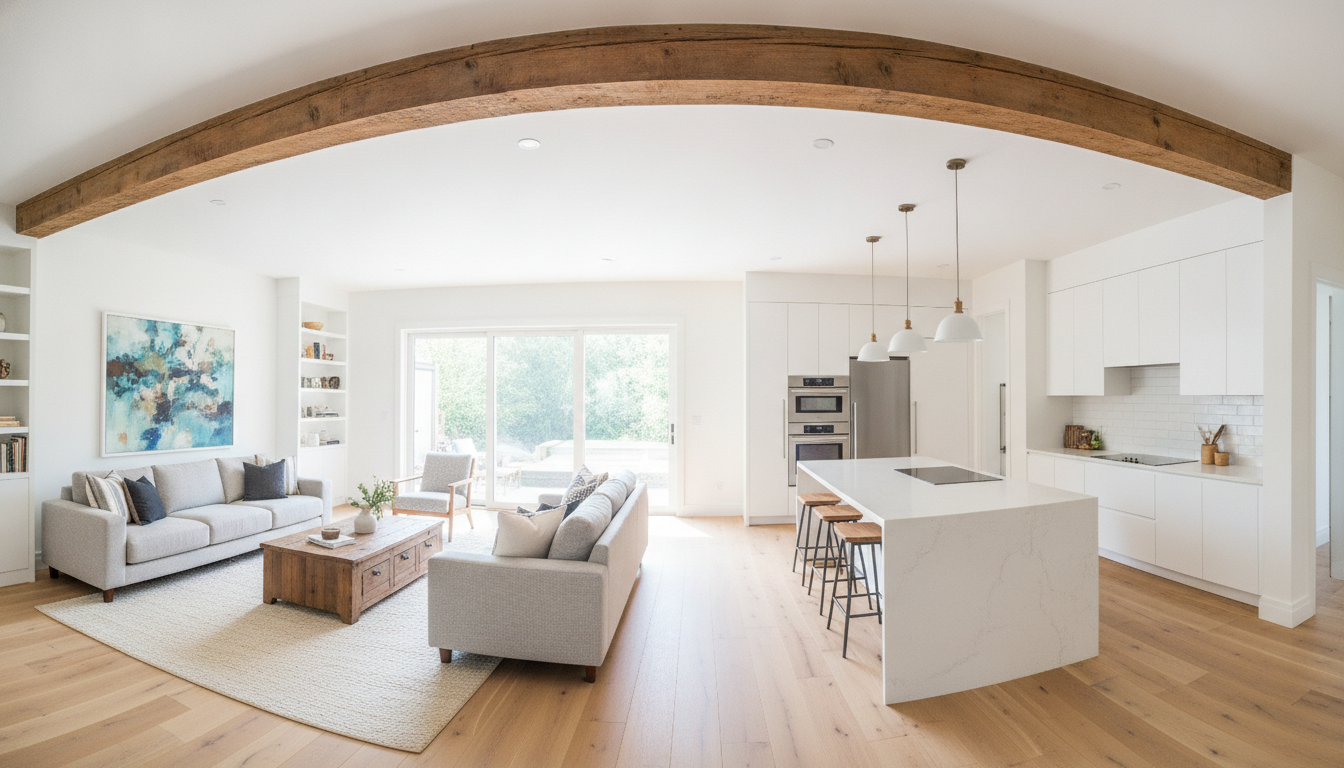
Most homeowners searching for load-bearing wall removal cost are looking for one number. There isn’t one — there’s a stack of them. The engineering, the beam, the shoring, the demolition, the permit, the drywall, and (very often) the plumber and electrician who have to relocate everything that was living inside that wall.
This guide breaks the project into its real line items, explains what actually drives the total up or down, and is honest about something the industry doesn’t say often enough: the structural engineering fee is usually the smallest item on the list, and it’s the one protecting every other item on the list.
Here’s what a typical residential load-bearing wall removal actually consists of. Every one of these ranges is an industry range — figures published by engineering and remodeling sources, not Strut E&I pricing. Costs vary substantially by market, span, and scope.
| Line item | Typical industry range | What drives it |
|---|---|---|
| Structural engineering (drawings + beam design) | $2,500 – $7,000 per published 2026 engineering pricing guides; simpler scopes often fall well below that, with general structural engineer fees averaging $500 – $2,000 | Span, number of floors above, whether footings must be designed, site visit and revisions |
| The beam itself (LVL) | Materially cheaper than steel for the same opening | Span length, ply count, depth required |
| The beam itself (steel / W-beam) | Substantially higher than LVL — material and delivery both | Span, required depth, whether it must be craned or hand-carried |
| Temporary shoring | Scales with wall length and load above | How many floors it’s holding, whether shoring must be built on both sides |
| Demolition + beam installation labor | Often the single largest line item | Span, access, beam weight, how many posts and how far the load must be carried down |
| New posts and footings below | Sometimes zero, sometimes a significant add | Whether existing foundation can accept the point loads, whether slab or crawlspace must be cut |
| Permit + plan review | Modest relative to the rest | Jurisdiction; most require stamped drawings |
| Utility rerouting (HVAC / electrical / plumbing) | The most commonly under-budgeted item | Whether the wall contains a duct trunk, panel feed, or drain stack |
| Drywall, finish, paint, flooring patch | Consistent and unavoidable | Ceiling repair across the old wall line, texture matching |
Add it up and the pattern is clear. Practitioner consensus is that a complete wall-removal project — engineering, beam, labor, and finishes — commonly runs from several thousand dollars to well over $10,000. Steel beams and multi-story loads push it toward the high end and past it. A short, lightly loaded opening in a single-story house lands near the low end.
The only way to get a real number is a site-specific structural assessment. Anyone quoting you a firm price without knowing the span, the load path, and what’s inside the wall is guessing.
Five variables do most of the work. Understand these and you can predict roughly where your project will land before anyone shows up.
The single biggest structural driver. Beam depth and material scale non-linearly with span. A 10-foot opening is a routine LVL. A 22-foot opening across a kitchen and dining room may require a steel beam, deeper framing, and a redesign of what’s above it. Doubling the span more than doubles the beam cost — and often changes the beam type, which changes the labor, the crane, and the ceiling detail with it.
A wall supporting only the ceiling joists and a low-slope roof is a very different problem than a wall supporting a second floor, an attic, and a roof. The load being collected determines beam size, post size, and whether the foundation below can take the reaction. Our companion guide on choosing the right beam to replace a load-bearing wall walks through how that decision gets made.
This is where costs jump, and it’s worth understanding why. A load-bearing wall on the first floor of a two-story home is collecting the second floor’s framing, the attic, and the roof — then delivering all of it into two point loads at the ends of your new beam.
In a single-story ranch, the same wall might be carrying only the roof, and the beam’s end reactions are small enough that existing framing and foundation can absorb them. In the two-story case, those reactions can be large enough to require new posts running down through the floor and new concrete footings poured below. That means cutting the slab or excavating in a crawlspace, forming, pouring, and curing — before the beam ever goes in. The scope roughly transforms from a carpentry job into a small structural job.
That’s the honest answer to why two houses on the same street can get wildly different quotes for what looks like the same wall.
Even a modest beam has to land somewhere. If the load path from your new beam’s end posts doesn’t line up with something that can carry it — a foundation wall, a pier, a beam below — a new footing has to be designed and installed. This is a common surprise line item, and exactly the kind of thing the engineer identifies before demolition rather than after.
The hidden cost, and the one that most often blows a remodeling budget. Load-bearing walls in the interior of a house are prime real estate for mechanical systems. Commonly hiding inside:
None of that shows up on a demolition estimate. All of it shows up on the invoice. If there’s a stack or a duct trunk in the wall, budget for a mechanical trade in addition to the carpenter.
Published 2026 structural engineering pricing guides list load-bearing wall removal at $2,500 – $7,000 as a project category — sitting between a foundation repair assessment ($1,750 – $5,000) and a full residential remodel ($3,500 – $14,000) or room addition ($4,500 – $14,000). Other sources put general structural engineer fees at an average of $500 – $2,000, with a floor around $300 and a ceiling near $20,000 for complex work. The range is wide because “structural engineer” covers everything from a one-hour opinion to a full stamped design package with footing details.
For a deeper look at how those fees are set — hourly versus flat fee, what’s included, what a site visit costs — see our guide on how much a structural engineer costs. This article stays on the wall.
Here’s the point worth internalizing: on almost every one of these projects, the engineering fee is smaller than the beam-and-labor line, and often smaller than the drywall-and-finish line. But it’s the item that determines whether every other line item was money well spent.
The engineer sizes the beam so it doesn’t sag and crack your new ceiling. The engineer specifies the posts and footings so the load doesn’t punch through your floor. The engineer designs the temporary shoring so the second floor doesn’t drop during demolition. And the engineer’s stamped drawings are what the building department requires before it will let the work proceed at all.
Undersizing a beam to save on engineering is how you end up paying for the beam twice — structural rehabilitation and repair of a botched opening costs far more than doing it right the first time.
Most jurisdictions treat removal of a load-bearing wall as structural work requiring a permit, and most require stamped drawings from a licensed structural engineer to issue that permit. This is not a formality invented by the county. It’s the mechanism by which somebody with a license verifies that the beam holding up your house is adequate.
Some homeowners are tempted to skip it. Three reasons that’s a bad trade:
Requirements vary. In the greater Atlanta area and across the single-family residential market generally, expect the building department to want the engineer’s sealed plan showing the beam, the posts, the connections, and the footing details. Confirm the specifics with your local jurisdiction before you swing a hammer.
The correct order saves money:
Homeowners who reverse steps 2 and 3 — get a contractor quote first, then discover the beam has to be steel and the footings have to be poured — are the ones who feel ambushed. If you’re weighing this against a larger project, our comparison of second-story addition cost vs. moving covers the same math at a bigger scale.
There’s no single number. Industry sources and practitioner consensus put a complete project — engineering, beam, shoring, labor, permit, and finishes — anywhere from several thousand dollars to well over $10,000. A short opening in a single-story house sits at the low end. A long span on the first floor of a two-story home, with a steel beam and new footings, sits well above it. Only a site-specific structural assessment produces a real number for your house.
Published 2026 engineering pricing guides list load-bearing wall removal in the $2,500 – $7,000 range as a project category, while other sources report general structural engineer fees averaging $500 – $2,000 (with a low around $300 and a high around $20,000 for complex work). The spread reflects scope: a brief consultation is not the same product as a stamped drawing set with beam, post, connection, and footing design. These are industry figures, not Strut E&I quotes.
In most jurisdictions, yes — and most will require stamped structural drawings from a licensed engineer before issuing it. Skipping the permit creates a disclosure problem at resale and an insurance problem if anything goes wrong. Verify requirements with your local building department.
LVL is generally the less expensive option — cheaper material, lighter to handle, installable by a normal framing crew without special equipment. Steel costs more in both material and labor but carries more load in less depth, which is why it becomes necessary on long spans or heavily loaded walls where an LVL would have to be impractically deep. The choice isn’t a preference; it’s an outcome of the span and load. Our beam selection guide explains how that call gets made.
Usually the installation labor, or — when it applies — the combination of new footings plus utility rerouting. Cutting a slab, pouring footings, and relocating an HVAC trunk or a drain stack can each rival or exceed the cost of the beam. The engineering fee is typically the smallest major line item on the project.
Removing a load-bearing wall involves temporarily carrying the weight of everything above it while you replace its support. Shoring failures during demolition are dangerous, and an undersized beam produces sagging floors and cracked finishes that cost far more to fix than to prevent. Beyond the safety issue, the work almost always requires a permit and stamped engineering, which a homeowner cannot self-produce. Design it with an engineer; build it with a licensed contractor.
Planning to open up a wall? Strut Engineering & Investment, Inc. provides load-bearing wall assessments, beam design, and stamped structural drawings for residential and commercial projects. Call (404) 480-5555, email info@struteni.com, or request a load-bearing wall removal assessment.