

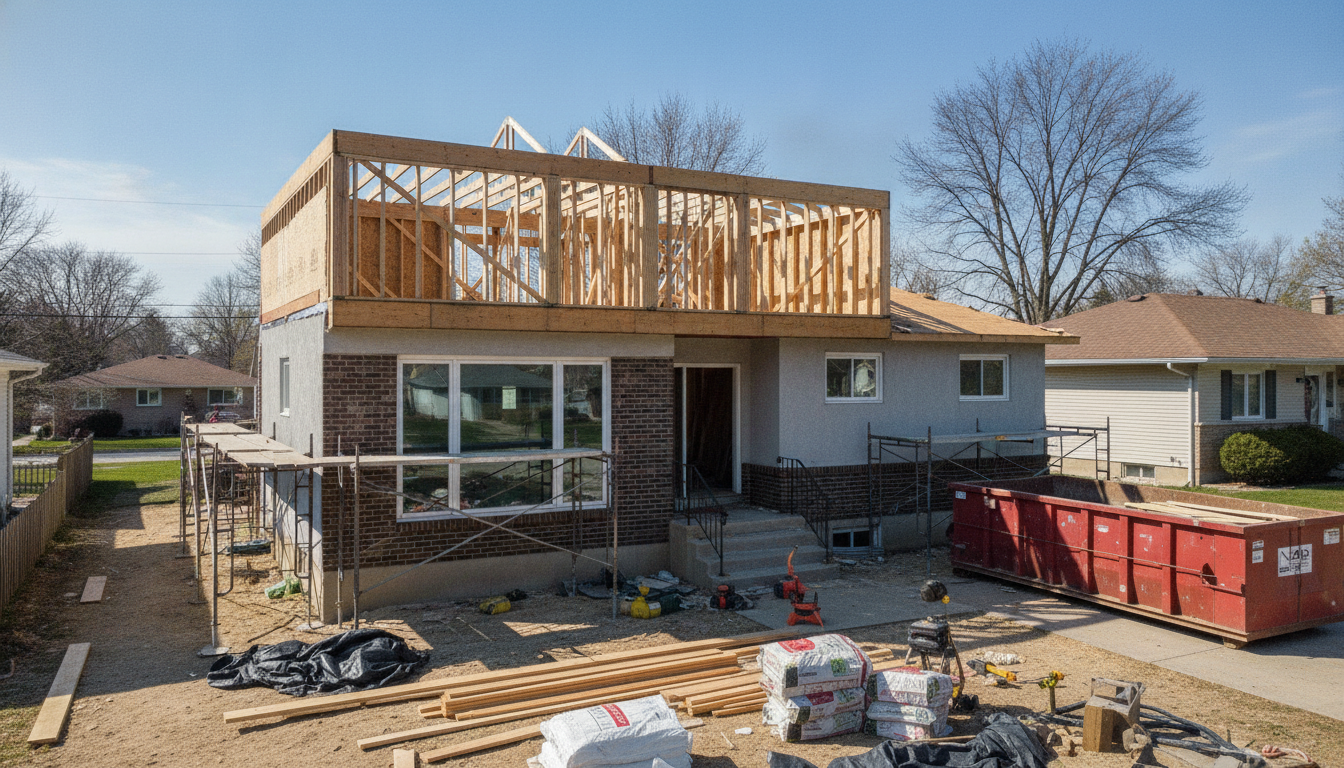
The typical second-story addition cost runs somewhere between $100 and $400 per square foot, which puts most projects in the $100,000 to $300,000 range. That is a real number, and it is the number that stops most homeowners cold. But it is only half of the comparison that actually matters, because the alternative — selling your house and buying a bigger one — is not free either. Between agent commissions, closing costs, a reset property tax basis, and a new mortgage at today’s rate, moving routinely costs $80,000 to $150,000 in pure transaction friction before you gain a single square foot.
This guide puts both options side by side with real numbers. It also covers the variable that swings a second-story addition budget more than any other — the structural condition of the house you already own — and explains why an engineering assessment early is the cheapest insurance you can buy against a budget blowup.
Published cost data for second-story additions varies widely, and the spread itself is informative. Here is what the credible sources report:
| Source | Reported second-story addition cost |
|---|---|
| Angi / My Site Plan | ~$100–$300 per square foot |
| Bankrate (Mar 2026) | $250–$400+ per square foot |
| Sweeten cost guide | $100,000–$300,000 total project |
| Zicklin Contracting (Jan 2026) | $100,000–$250,000 for most homeowners |
| Contractor and remodeler consensus | $150–$350 per square foot |
Treat these as industry ranges, not quotes. The honest read across all of them: budget $150–$300 per square foot for planning purposes, and expect the number to land higher if your existing structure needs work.
Translating that into project sizes:
| Addition size | At $150/sq ft | At $250/sq ft | At $350/sq ft |
|---|---|---|---|
| 400 sq ft (partial, 20×20) | $60,000 | $100,000 | $140,000 |
| 800 sq ft (partial second story) | $120,000 | $200,000 | $280,000 |
| 1,200 sq ft (full second story) | $180,000 | $300,000 | $420,000 |
| 1,600 sq ft (full, larger footprint) | $240,000 | $400,000 | $560,000 |
A partial second story addition cost lands lower in absolute dollars but often higher per square foot. That surprises people. The reason is that fixed costs — engineering, permitting, temporary weather protection, crane time, roof removal and rebuild, running new stairs, extending mechanical systems — do not shrink proportionally with the size of the addition. Removing the roof off half a house costs nearly what removing it off the whole house costs. If you are already committing to the disruption, the marginal cost of more square footage is often the best value in the entire project.
Here is the single biggest cost variable in any second-story addition, and it is not the finishes: can the house you already own carry the load of a second floor?
Adding a story roughly doubles the vertical load traveling into your foundation, and it introduces lateral loads (wind, and in some regions seismic) that a single-story home was never designed to resist. The engineer’s job is to trace that new load all the way down — through the new framing, into the existing first-floor walls, into the floor system, into the foundation, and into the soil. Any weak link in that chain becomes a line item.
Common findings that move the budget:
None of these are automatically deal-breakers. All of them are things you want to know before you sign a construction contract, not after demolition exposes them. This is exactly why we recommend a structural feasibility assessment as step one — our second-story addition structural engineering work starts by answering whether the existing structure can carry the new load, and if not, what it costs to make it capable. That answer is what converts a wide range into a real budget. For a deeper look at the foundation question specifically, see can my foundation support a second story addition, and for what the full workflow looks like end to end, see our structural engineering process for a second-story addition.
Homeowners compare a $200,000 addition against a house listed at a price they can afford and conclude that moving is cheaper. That comparison is wrong, because the sticker price of the new house is not the cost of moving. The cost of moving is the transaction friction on both sides plus the ongoing carrying-cost delta.
The friction, itemized:
Here is an illustrative all-in comparison. Assume a family in a $500,000 home that needs roughly 1,000 more square feet, and the comparable move-up house costs $750,000.
| Cost category | Second-story addition | Selling and moving |
|---|---|---|
| Construction / purchase premium | $150,000–$300,000 | $250,000 (price delta) |
| Structural engineering + architectural | $5,000–$20,000 | $0 |
| Permits and plan review | $2,000–$10,000 | $0 |
| Agent commission on sale (5–6%) | $0 | $25,000–$30,000 |
| Seller closing costs (1–3%) | $0 | $5,000–$15,000 |
| Buyer closing costs (2–5% of $750K) | $0 | $15,000–$37,500 |
| Pre-sale prep and staging | $0 | $5,000–$20,000 |
| Moving expenses | $0 | $2,000–$10,000 |
| Temporary housing during construction | $0–$25,000 | $0 |
| One-time total | $157,000–$355,000 | $302,000–$362,500 |
| Annual property tax increase | Partial (on added value) | Full (on $750K basis) |
| Mortgage rate exposure | Renovation loan / HELOC on delta only | Entire new balance at current rate |
Two things fall out of that table. First, the two options are far closer than most people assume — the transaction friction on a move is roughly the cost of a small addition all by itself. Second, the ongoing costs diverge sharply. The addition finances only the delta; the move re-prices your entire mortgage balance and your entire tax basis. Over a ten-year hold, that recurring difference frequently dwarfs the one-time construction cost.
A second-story addition reliably increases property value. Whether it increases value by more than it cost is a separate question, and the answer depends almost entirely on where your house sits relative to its neighborhood.
Understand the neighborhood price ceiling. Every neighborhood has a practical maximum sale price — the number above which buyers simply go shop a different neighborhood. If your home is currently at $500,000 in a neighborhood where the best houses top out at $650,000, you have roughly $150,000 of headroom. Sink $300,000 into an addition and you have over-improved for the comps: you built value the market in that ZIP code will not pay you back for.
The math that matters:
Homes at the bottom of a strong neighborhood are the best addition candidates in existence. You are converting a below-ceiling house in a desirable location into an at-ceiling house, and the location — schools, commute, walkability, the neighbors you actually like — comes free. That is the core argument for building up: you preserve the location, which is the one variable you cannot renovate into existence.
A second story addition on a ranch house is one of the strongest value plays in residential remodeling, and it is worth calling out specifically.
Ranch homes have a large single-story footprint — meaning a full second story can nearly double the living area without touching the yard, the setbacks, or the lot coverage. They also tend to have simple rectangular geometry and straightforward roof structures, which keeps framing costs predictable. And many ranches sit on generous lots in established, mature neighborhoods where the land is the expensive part and the comps support a much larger house.
The structural caveat is specific to the era. Mid-century ranches were commonly built on shallow footings and slab-on-grade or crawlspace foundations designed for exactly one story of load. Foundation capacity is the pivotal question on nearly every ranch conversion, and it is the reason a ranch that looks like an obvious win on paper sometimes turns out not to be. Get that assessed first. Everything else in the project is downstream of the answer.
If your existing structure does need work to carry the new load, that is its own discipline — see our structural rehabilitation and existing building modification services, and our single-family residential engineering practice.
We are structural engineers, and we would rather tell you the truth than sell you a project that does not pencil. Sometimes moving wins. Specifically:
A property condition assessment can also inform the other side of the decision — evaluating a prospective purchase before you commit to it.
Compared against the all-in cost of moving to a comparably larger home, an addition is frequently cheaper — especially once you count agent commissions, closing costs on both transactions, a reset property tax basis, and a new mortgage at current rates. Compared against the sticker price of the new house alone, it often looks more expensive. Run the full comparison, not the sticker one.
Building out (a ground-level addition) is usually cheaper per square foot, because you avoid removing the roof, avoid temporary weather protection, and rarely need to reinforce the existing structure. Building up wins when you don’t have lot area to give up — small lots, tight setbacks, mature landscaping, or a pool you want to keep. If you have the yard and the setbacks allow it, price out both.
A 20×20 addition is 400 square feet. At industry rates of $150–$350 per square foot, expect roughly $60,000 to $140,000. Small additions like this tend to sit at the high end per square foot, because the fixed costs — engineering, permits, roof removal, stair installation, crane time, mechanical extensions — are spread across fewer square feet.
For second-story additions specifically, structural work is the biggest and least predictable line item: foundation reinforcement, load-bearing wall upgrades, and creating a continuous load path. Behind that, roof removal and rebuild, and then mechanical/electrical/plumbing extension to the new floor. Finishes are visible and get all the attention, but they are rarely what breaks a budget. Structure is.
Yes — a well-executed second-story addition increases property value, often recovering a substantial share of its cost, and more when it corrects a bedroom or bathroom deficiency relative to the neighborhood. Recovery depends heavily on the neighborhood price ceiling. In a strong market where your home is currently below the top comps, recovery is strong. If you over-improve past what the comps support, the excess spend does not come back.
Yes. Effectively every jurisdiction requires stamped structural drawings for a second-story addition, because you are fundamentally altering the load path of an existing building. Beyond the permit requirement, the engineering assessment is what tells you whether the project is financially viable at all — it converts a $100,000-wide cost range into a real budget. Skipping it does not save money; it defers the discovery of costs until the most expensive possible moment. See our guide on whether you need a structural engineer and on residential structural design in Atlanta.
Both paths — addition and move — cost six figures. The difference is that one of them has an unknown attached to it, and that unknown is your existing structure. Every wide cost range you have read in this article gets narrow the moment an engineer evaluates what your house can actually carry.
That assessment is a small fraction of the project cost and it is the highest-leverage dollar you will spend. It either gives you a defensible budget to make the decision on, or it tells you early — before demolition, before a contract, before the roof comes off — that moving is the smarter call.
Considering a second-story addition in Greater Atlanta or across the Southeast? Strut Engineering & Investment, Inc. — led by Emad Badiee, PE, with 16+ years of structural experience and licensure in 28 states and DC — evaluates whether your existing structure can carry a second floor and designs the load path that makes it work. Call (404) 480-5555, email info@struteni.com, or start with a second-story addition structural assessment.