

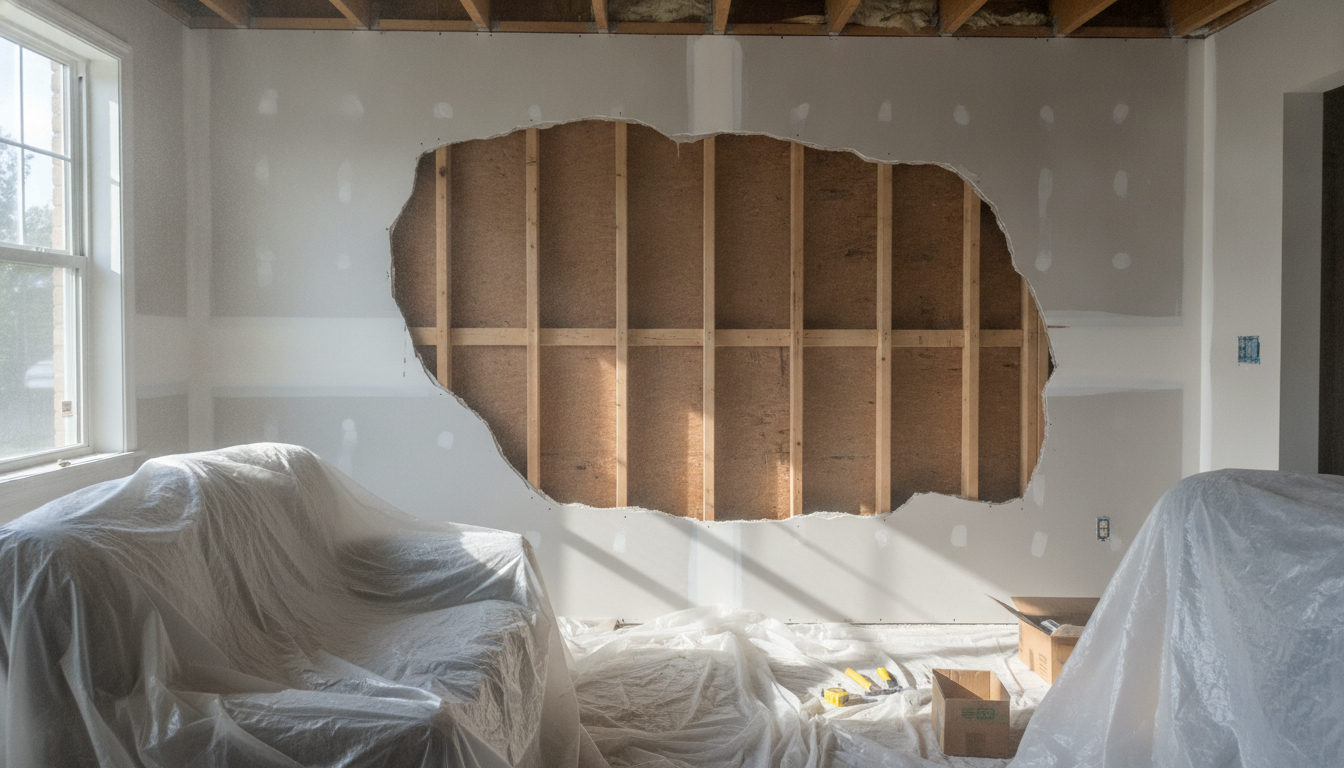
The wall between your kitchen and living room looks like it’s just standing there. It might be. It might also be the only thing holding up your second floor. From the finished side, the two look identical — same drywall, same paint, same trim. The difference is entirely in what’s happening above it and below it, and you can’t see either one from the couch.
This guide covers how structural engineers make the call: the joist-direction rule and where it breaks down, what to look for in the basement and attic, which “tells” are real and which are folklore, and why a wall that’s non-bearing along 95% of its length can still carry a load you cannot remove.
A load-bearing wall carries weight from the structure above it down to the foundation. That’s the whole definition. Everything else follows.
The weight comes from somewhere specific. Roof loads travel from rafters or trusses into the walls supporting their ends. Floor loads travel from joists into the walls the joists rest on. In a two-story house, second-floor walls put their own weight — plus everything they carry — onto the walls below. A load-bearing wall is a link in that chain. Cut the link and the load has to go somewhere. The path it finds may be your ceiling joists sagging into your living room.
A non-load-bearing wall — a partition wall — carries nothing but itself. Remove it and the building above wouldn’t notice.
The catch: both are typically framed identically — 2×4 studs, 16 inches on center, drywall both sides. Framing alone tells you nothing.
This is the single most useful test, and the one every contractor mentions first.
Joists are the horizontal members that span between supports. A wall running perpendicular to the joists above it — crossing them at 90 degrees — is very likely supporting them. A wall running parallel to the joists, sitting in the gap between two of them, probably isn’t carrying anything.
Picture the joists as slats in a bed frame, all running one direction across the room. A wall built underneath and across those slats holds them up. A wall built alongside a single slat, running the same direction, is just sitting there.
To find joist direction, go to the basement, crawlspace, or unfinished attic and see how the framing runs, then locate your wall relative to it. In a finished space, joist direction sometimes shows up as a faint line of nail pops in the ceiling.
The perpendicular test is a strong indicator, not a verdict. Three common exceptions:
A parallel wall sitting directly under a joist. If a wall runs parallel to the joists but sits exactly beneath one — often a doubled-up joist — it’s very likely bearing. Builders double the joist and land the wall on it precisely because the wall is carrying something.
A parallel wall sitting under a girder. If a beam runs above the wall and the joists frame into that beam, the wall supports the beam, and the beam supports half the floor. The wall looks parallel to the joists. It’s holding up the entire system.
A perpendicular wall that isn’t bearing. Less common, but real. If the joists span full-length from one exterior wall to another with no break, and your wall was framed in later — added to carve out a closet — it may cross the joists without supporting them.
The wall itself won’t tell you much. The structure above and below it will.
Stand in the basement or crawlspace directly under the wall in question. What’s down there?
The best single clue in a basement is a straight line of support — beam, posts, footing — matching the line of the wall upstairs. That alignment is not a coincidence.
Now find the same wall from the attic.
Exterior walls are almost always load-bearing. If it’s part of the building envelope, assume it’s carrying something. There are edge cases — some gable-end walls, some walls infilling a steel frame — but treat “exterior” as “bearing” by default.
Walls that stack floor to floor. A first-floor wall directly beneath a second-floor wall is almost certainly carrying that wall plus the floor between them. Load stacks, and builders line walls up on purpose so it has a clean path down.
Center or spine walls. Most houses are too wide for a floor joist to span in one shot, so there’s a wall — or a beam — running down the middle, roughly the length of the house, splitting the span in half. That center wall is often the hardest-working element in the building. If your wall runs the long axis near the middle, treat it as bearing.
Some of the most confidently repeated advice is wrong.
| Signal | What it actually tells you |
|---|---|
| Wall is thicker than others | Nothing. Thickness usually means plumbing, ductwork, or old plaster and lath. |
| Wall is drywall, not plaster or masonry | Nothing. Bearing walls are routinely finished in ordinary drywall. |
| “It feels solid” when you knock | Nothing. Solidity is about blocking, insulation, and finish — not load path. |
| Wall has no door or opening | Weak. Bearing walls get headered openings all the time. |
| It’s interior, so it’s fine | Wrong, and dangerous. Interior walls carry a large share of residential loads. |
| The blueprints don’t show it as bearing | Unreliable on its own. See below. |
| Wall runs perpendicular to joists | Genuinely useful — your strongest single clue — but an indicator, not a confirmation. |
If you have the original construction drawings, read them. They’re a real advantage — and frequently a description of a house that no longer exists.
Homes get modified. Previous owners open walls, bump out kitchens, finish basements, convert attics, add second stories — often without permits and almost always without updating any drawings. Every one of those changes can move a load path. A wall drawn as a partition in 1968 may have become bearing in 1994 when someone removed the wall next to it. A beam shown on the plans may never have been installed as drawn.
Drawings tell you what someone intended. Field verification tells you what’s there. When they disagree, the building wins. That gap is exactly why structural rehabilitation and existing-building modification work starts with a site investigation, not a plan review.
This is the failure mode that catches people who did their homework and still got it wrong.
A wall can be non-bearing along nearly its entire length and still carry a concentrated point load at one spot. A post from the floor above lands on it. A beam end bears on it. A stair stringer, a roof strut, an HVAC unit’s support framing — any of these can drop a large load onto a few inches of wall.
Point loads are dangerous precisely because they’re localized. The homeowner checks joist direction, finds the wall runs parallel, sees nothing obvious in the basement, and calls it a partition. Then they demolish it, and the point load — quietly delivering thousands of pounds through a single stud pack — has nowhere to go.
Point loads don’t disappear when the wall does. They have to be caught and carried to the foundation, which is why removal design involves more than a beam across the opening: it involves posts, and posts need something under them all the way down to a footing. That analysis — and the beam sizing that goes with it — is engineering work, not a rule of thumb.
Everything above narrows it down. Used carefully, it gets you to a confident probably. It does not get you to certain.
Every method here is an inference from what’s visible, and the load path is mostly invisible — buried inside finished walls, hidden behind soffits, altered by renovations nobody documented. Confirming it means verifying what’s actually framed inside the wall and following the load to the ground. Then comes the question that determines whether your project works at all: if it is bearing, what does it take to remove it? That’s a code-governed calculation — tributary area, live and dead loads, span, deflection limits, beam sizing, post and footing capacity. Not a judgment call.
The consequences of getting it wrong escalate quietly. First, doors and windows that stick. Then hairline cracks at the corners of openings. Then sloping floors and a visible dip in the ceiling. Worst case — not hypothetical on DIY jobs — the structure comes down. Improper removals are expensive to reverse, too, because you end up jacking a settled structure back into position before you can repair anything. If you’re already seeing warning signs of structural damage, get an engineer in the door before you touch anything.
A licensed structural engineer confirms what the wall is carrying, calculates what’s required to replace it, and produces stamped drawings your building department will accept and your contractor can build from. It’s the same analysis behind second-story additions — where the question becomes whether your foundation can carry the new load — and other single-family residential structural work. Our guide on when you need a structural engineer covers the decision, and what removal typically costs is broken down separately.
Run three checks together. Find joist direction from the basement or attic — a wall perpendicular to the joists is likely bearing. Look directly below for a beam, posts, or a footing. Look directly above for joists lapping over the top plate. If two or three point the same way, you have a strong indication — but not confirmation. Hidden point loads and undocumented renovations show up in none of these checks.
Nearly always, and you should assume yes. Exterior walls typically carry roof loads, floor loads, or both, plus lateral wind loads. There are exceptions — some gable-end walls in truss-framed roofs, infill walls in steel or post-and-beam framed buildings — but treat “exterior” as “bearing” until an engineer says otherwise.
Yes. Height has nothing to do with it. An attic knee wall can carry roof load through purlin bracing. A basement pony wall can support a girder. And a short stub left over from a previous renovation is often still standing specifically because it’s holding a point load. Orphaned short walls deserve more suspicion, not less — if it weren’t doing something, why is it still there?
Usually not, but not always. If the wall sits directly under a single joist — especially a doubled one — it’s likely bearing, because builders double joists precisely where a wall lands on them. And if it sits under a girder that the joists frame into, the wall carries that girder, and the girder carries half the floor. Parallel is a good sign, not a green light.
To truly confirm it, yes. An experienced contractor can often make a good call, but a contractor’s opinion isn’t a stamped document, and most building departments won’t permit a bearing-wall removal without engineered drawings. More importantly, the engineer isn’t just answering yes/no — they’re calculating the loads, sizing the replacement support, and designing the load path down to the foundation.
The load redistributes to whatever’s left, which was never designed to take it. Short term: sticking doors and windows, cracked drywall at the corners of openings, nail pops, a bouncy floor above. Over months: visible ceiling sag, sloping floors, cracks that reopen every time you patch them. Worst case, progressive failure or collapse. The intermediate outcomes are the common ones, and they’re expensive — fixing them means lifting the structure back into place first.
Not sure what your wall is holding up? Strut Engineering & Investment, Inc. is a licensed structural engineering firm serving Greater Atlanta and the Southeast. Founder Emad Badiee holds a BS and MS in Civil-Structural Engineering, has 16+ years of experience, and is licensed in 28 states and DC. Every project gets a dedicated licensed structural engineer who will tell you exactly what that wall is carrying and design the support to replace it. Call (404) 480-5555, email info@struteni.com, or request load-bearing wall removal engineering.