

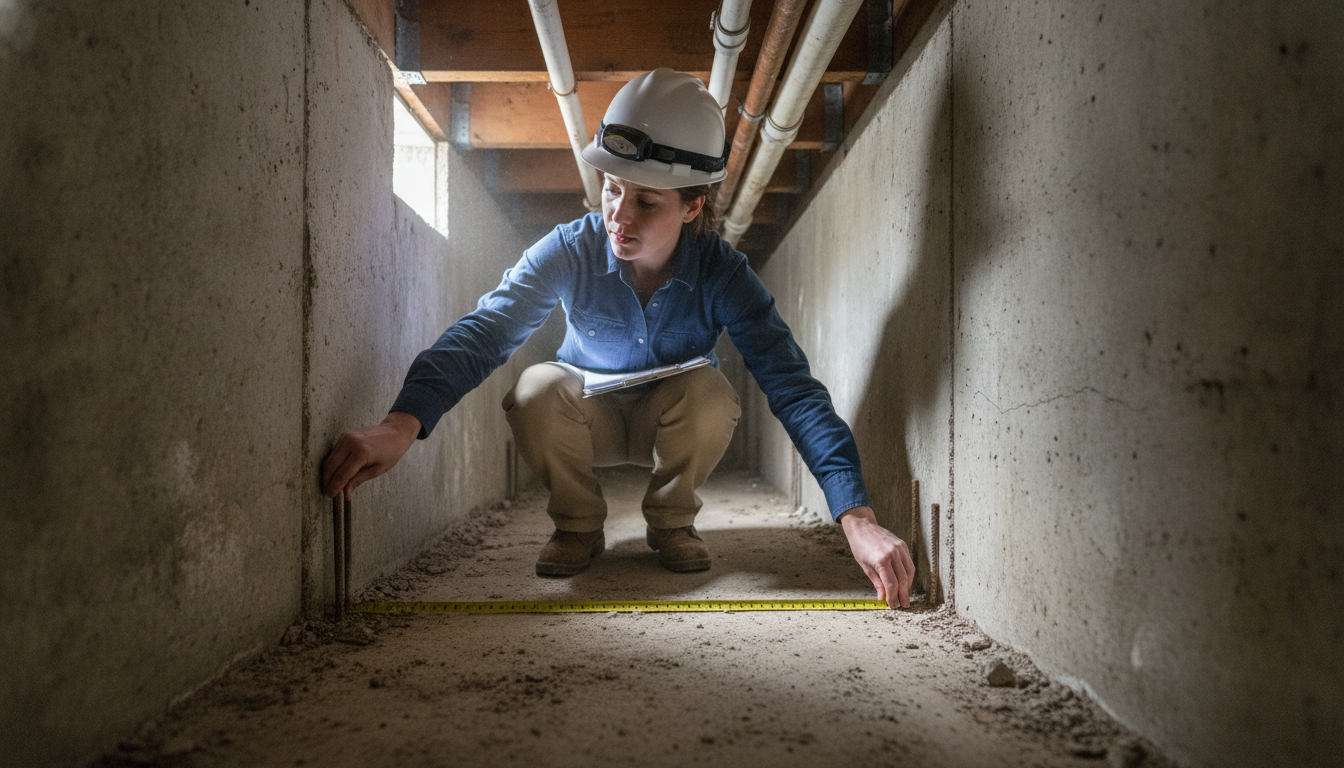
Adding a second story is the most structurally demanding renovation a typical house can undergo. Everything you build up there — framing, drywall, flooring, fixtures, furniture, people, and the roof you move up with it — becomes load traveling down through the walls, into the foundation, and out into the soil. The question homeowners ask most often is the right one to ask first: can the foundation I already have carry all of that?
Sometimes yes, with no modification. Sometimes yes, but only after specific reinforcement. And sometimes the honest answer is that the foundation was never designed for these loads, and the cost of fixing that changes the math on the whole project.
The only way to know which case you’re in is a structural assessment of the existing foundation — done before an architect draws the addition, not after. This guide covers what engineers look at, what tends to be wrong, when underpinning enters the picture, and what the upgrades realistically cost.
A single-story house typically imposes on the order of 1,000 to 2,500 pounds per linear foot of bearing wall down at the footing, depending on framing, finishes, roof type, and tributary floor area. Add a full second story — new floor system, new walls, new finishes, relocated roof — and the load arriving at certain footings can climb 40% to 100% or more.
The essential point: a second-story addition does not load the foundation uniformly. It concentrates load at specific locations — footings under interior bearing walls, and under new point loads from posts, beams, stair openings, and ridge supports. A foundation that is perfectly adequate along most of its length can be badly overloaded at three or four discrete points. Engineering the addition means finding those points before they become cracks.
A foundation evaluation for an addition is not a walkthrough. It’s an investigation with a specific list of unknowns to resolve.
Most homes older than about 20 years have no available foundation drawings, so the engineer establishes the facts on site:
Foundation adequacy is two separate checks, and both have to pass:
Structural capacity of the footing itself. Can the concrete resist the bending and shear induced by the new load? An unreinforced 16-inch-wide footing behaves very differently from a reinforced 24-inch footing.
Bearing capacity of the soil underneath it. Soil pressure is load divided by footing area. Widen the footing and the pressure drops; add load without widening and it climbs. Exceed the allowable bearing pressure and the soil consolidates and the house settles — the exact mechanism behind foundation settlement and sloped flooring.
The relationship in plain numbers — illustrative only, not a design table:
| Footing width | Load at footing | Approx. soil pressure |
|---|---|---|
| 16 in | 1,500 plf | ~1,125 psf |
| 16 in | 3,000 plf | ~2,250 psf |
| 24 in | 3,000 plf | ~1,500 psf |
| 30 in | 4,000 plf | ~1,600 psf |
Typical allowable bearing values for residential soils run in the 1,500–3,000 psf range, but Georgia red clay, coastal sands, uncontrolled fill, and expansive soils all behave differently. A geotechnical report may be needed to establish the real number rather than relying on a code default.
The foundation is the last stop, not the only one. The engineer follows load from the new roof and second floor down through the new walls, through the existing first-floor wall framing, through the floor system, and into the foundation. Common breakdowns:
A perfectly good foundation does you no good if the load never reaches it correctly. That’s why a second story is a whole-structure analysis, not a foundation-only one — the approach we take in our second-story addition structural engineering work.
Cracks, differential settlement, out-of-level floors, and bowing walls are disqualifying until they’re understood. Adding load to a foundation that is already failing accelerates the failure. This overlaps heavily with a formal property condition assessment, and the findings frequently reshape the scope of the addition.
| Deficiency | Why it matters for a second story |
|---|---|
| Footing too narrow | Soil pressure exceeds allowable bearing under the increased load; settlement follows |
| Unreinforced footing | Cannot develop bending capacity if widened or eccentrically loaded |
| Shallow embedment / bearing on fill | Footing is not resting on competent, stable soil |
| Existing settlement or cracking | Pre-existing movement will worsen under added load |
| No pad footings under interior posts | Point loads punch into a slab or bear on unimproved soil |
| Crawlspace piers undersized or spaced too far apart | Concentrated loads exceed pier and pier-footing capacity |
| Expansive or poorly compacted soil | Bearing capacity is lower than code default assumptions |
| Water and drainage problems | Saturated soil loses bearing capacity; a foundation problem disguised as a gutter problem |
Most of these are solvable. But every one changes the design and the budget — and every one is far cheaper to find in the assessment phase than during framing.
Underpinning means extending or strengthening an existing foundation — going deeper to reach better soil, or widening the footing to spread load over more area. It is the standard remedy when the existing foundation cannot carry the new load as-is. It becomes necessary when:
Mass concrete underpinning (pit method). Soil beneath the existing footing is excavated in controlled sections and filled with concrete, extending the footing down to better-bearing soil. Conventional, well-understood, labor-intensive.
Footing widening. New reinforced concrete is doweled and cast alongside and beneath the existing footing to increase bearing area. Often the most economical fix when the soil is fine and the footing is simply too narrow.
Helical piers. Steel shafts with helical plates screwed into the ground and bracketed to the footing, transferring load to deeper competent soil. Torque-verified, installed with small equipment, and often the best option for tight residential access.
Push (resistance) piers. Steel pipe sections hydraulically driven to refusal using the building’s own weight as reaction, then bracketed to the footing — good for reaching deep bearing strata.
Micropiles. Small-diameter drilled and grouted piles for difficult sites, high loads, or where bedrock is reachable.
Which method is appropriate is an engineering determination driven by soil, load, access, and footing geometry — not a product choice. A contractor who leads with one method before anyone has evaluated your soil is selling, not engineering. Underpinning falls under our structural rehabilitation and existing building modification practice.
Numbers first, with the necessary caveat: these are industry ranges reported across the market, not a Strut E&I quote. Foundation work is intensely site-specific, and only an engineer who has seen your footings and your soil can give you a real number.
The addition itself. Second-story additions commonly run roughly $100–$300 per square foot, with some markets and high-end finishes reported at $250–$400+ per square foot. Full projects typically land in the $100,000–$300,000 range.
Structural upgrades on top of that, using typical industry-wide ranges:
| Upgrade | Typical reported range |
|---|---|
| Structural engineering assessment + design | Low four figures for the assessment; more for full design drawings |
| Reinforcing/replacing first-floor bearing walls | Highly variable; scales with linear footage |
| New pad footings for interior point loads | Per-location cost, moderate |
| Footing widening / mass concrete underpinning | Commonly quoted per linear foot; a meaningful share of the structural budget |
| Helical or push piers | Commonly quoted per pier; total depends on pier count and depth |
| Full-perimeter underpinning | Can reach tens of thousands of dollars |
The honest framing: when underpinning is required, it is usually the single largest structural line item on a second-story project. It can also be the reason a project stops making financial sense — a legitimate outcome of the assessment, and a comparison worth running early. We work through that trade-off in second-story addition cost vs. moving.
What drives underpinning cost up: depth to competent soil, number of locations, site access, work inside a finished basement, a high water table, and whether the house must be temporarily shored.
The most expensive sequencing mistake homeowners make is hiring an architect first, falling in love with a floor plan, and only then discovering the foundation can’t take it.
When the structural assessment comes first, the engineer’s findings become inputs to the design. The architect knows where load can and can’t land. Bearing walls get stacked over existing bearing walls. Point loads get placed where there’s already something underneath. The design works with your foundation instead of fighting it, and the reinforcement scope stays small.
When the assessment comes last, the design dictates where load must go and the structure has to be forced to comply — more underpinning, more new footings, more first-floor wall reconstruction, redesign fees, permit delays. Same house, materially different budget.
For a second story, the answer to do I need a structural engineer? is yes, and you need one early. For the step-by-step version, see the structural engineering process for a second-story addition.
No. Some can with zero foundation modification, many can with targeted reinforcement, and some cannot be economically upgraded at all. It depends on footing size and reinforcement, soil bearing capacity, existing wall framing, and whether the foundation has already settled. The structural assessment tells you which category your house is in — nothing else does.
You can’t know from the outside. It requires exposing and measuring the footing (usually a test pit), establishing the soil’s allowable bearing pressure, calculating the loads the addition will impose, and checking both the footing’s structural capacity and the resulting soil pressure. Stair-step cracking, sloped floors, or sticking doors suggest the foundation may already be moving — but their absence doesn’t prove adequacy.
Underpinning is strengthening an existing foundation by extending it deeper, widening it, or transferring its load to piers that reach competent soil. It’s required when the footing or the soil beneath it cannot carry the added load — most commonly because the footing is too narrow, is unreinforced, bears on fill, or the house has already shown settlement.
It varies enormously with method, depth, number of locations, and access. Industry-wide, pier-based underpinning is typically quoted per pier and concrete underpinning per linear foot; full-perimeter work can reach tens of thousands of dollars. For context, the addition itself commonly runs $100–$300 per square foot, with total projects often $100,000–$300,000. Treat every number you see online — including these — as a starting point, and get an engineer’s assessment before you budget.
Yes. The engineer defines what’s structurally possible; the contractor prices and builds it. Reversing that order means bidding a scope nobody has verified is buildable — and it means the party who identifies the underpinning requirement is the same party who profits from it. An independent licensed engineer working for you removes that conflict.
The site investigation is generally a single visit — a few hours, longer if test pits or slab coring are involved. The written report with findings and recommendations typically follows within days to a couple of weeks, depending on scope and whether geotechnical input is needed. It’s a short step relative to a project this size, and it’s the step that determines whether the rest of it makes sense.
Thinking about going up instead of out? Strut Engineering & Investment, Inc. is a licensed structural engineering firm headquartered in Atlanta, serving Greater Atlanta and homeowners across Georgia, South Carolina, North Carolina, Florida, Tennessee, and New Jersey. Founder Emad Badiee holds BS and MS degrees in Civil-Structural Engineering, brings 16+ years of experience, and is licensed in 28 states plus DC. Every project — including single-family residential additions — is assigned a dedicated licensed structural engineer.
Call (404) 480-5555, email info@struteni.com, or contact us to schedule a foundation assessment through our second-story addition structural engineering service — before your addition goes to design.