

If a foundation repair company has walked your property, there is a good chance the word “piers” came up. Foundation piers are one of the most common ways to stop a settling foundation and, in some cases, lift it back toward level. They are also one of the most commonly oversold repairs in residential construction.
This guide explains how the two main types, push piers and helical piers, actually work, where each one makes sense, and when piers are not the answer at all. It is written from the point of view of an engineer who does not install piers and has nothing to sell you. If you want that independent review applied to your own house, that is exactly what our foundation repair structural engineering service does.
A house foundation normally rests on soil near the surface. When that soil compresses, washes out, dries and shrinks, or was poorly compacted when the lot was built, the foundation settles. You see it as cracks in brick or drywall, doors that stick, and floors that slope. Our guide to the causes and signs of foundation settlement covers the symptoms in more detail.
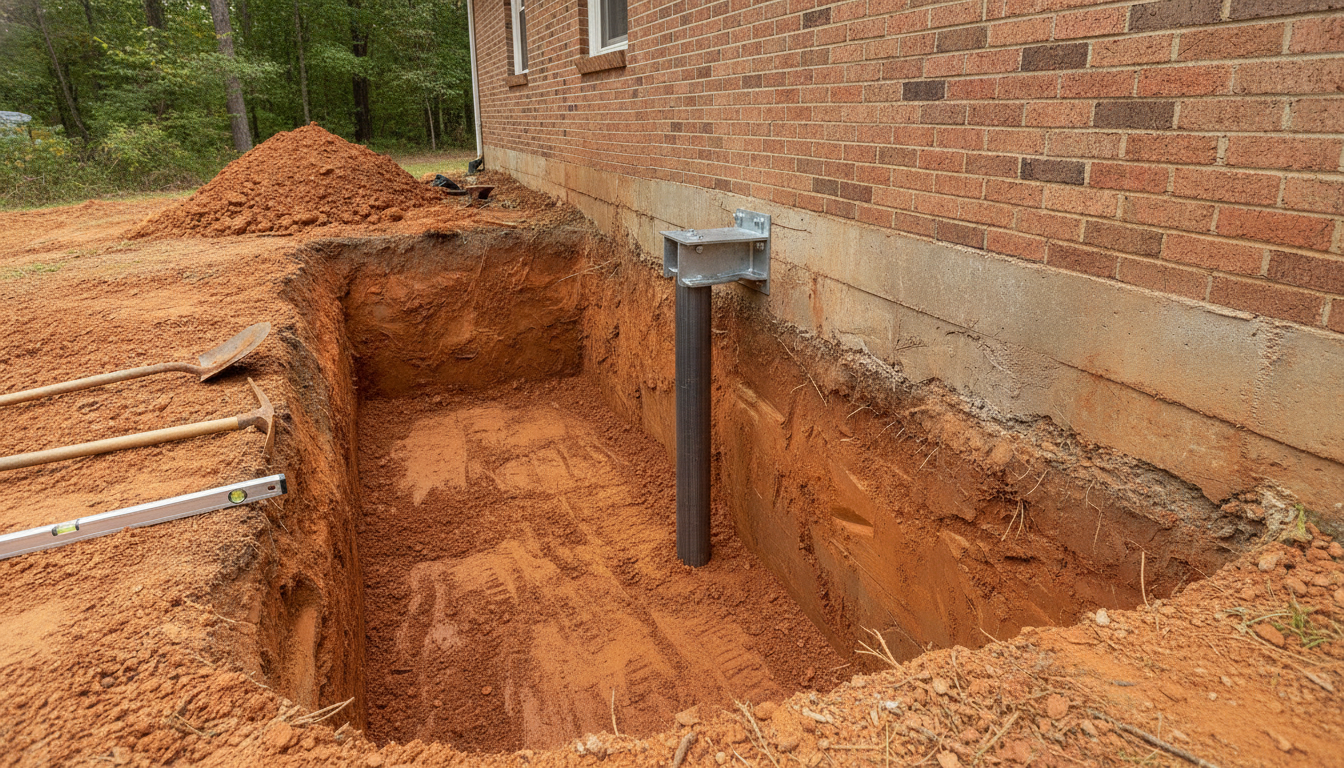
Piers solve the problem by bypassing the weak soil. Steel shafts are driven or screwed down past the problem layer until they reach soil or rock strong enough to carry the load. Brackets connect the piers to the footing, and the weight of that part of the house is transferred down to the competent stratum instead of the soft soil near the surface.
That is the key idea. Piers do not fix soil. They go around it. Which means the first question is never “which pier” but “is the soil the problem, and how deep is the good material.”
Push piers, sometimes called resistance piers, are steel pipe sections driven into the ground with a hydraulic ram. The ram reacts against the weight of the house itself. Sections are added one at a time and pushed down until the pier reaches a layer that resists further driving.
How they work: The structure’s own weight is the reaction force. As each pier is driven, it is effectively load-tested, because the installer can see the pressure needed to advance it.
Where they tend to fit:
Limitations:
Helical piers are steel shafts with one or more helix plates welded near the tip. They are screwed into the ground with a hydraulic torque motor, a bit like a large screw anchor.
How they work: Capacity is developed by the helix plates bearing on the soil. Installation torque is correlated to capacity, so torque readings during installation give a measure of how much load each pier can carry.
Where they tend to fit:
Limitations:
| Factor | Push Piers | Helical Piers |
|---|---|---|
| How installed | Hydraulically driven using the structure’s weight | Screwed in with a torque motor |
| Capacity measured by | Driving pressure at refusal | Installation torque |
| Best for | Heavier existing structures over a firm layer | Lighter structures, new work, tension loads |
| Needs structure weight | Yes | No |
| Sensitive to | Light loads, deep soft soils | Rock, cobbles, debris fill |
| Can be used to lift | Yes, with care | Yes, with care |
Neither type is better in general. Each is better for a particular combination of structure, soil, and goal. Anyone telling you one pier type is always superior is usually telling you which one they install.
This is the part of the conversation that gets skipped most often. Piers are excellent for some problems and the wrong answer for others.
When movement is caused by water. A lot of settlement in the Southeast traces back to drainage: downspouts dumping against the foundation, grading that sends water toward the house, or a crawlspace that stays wet. If water is the cause, piers may stabilize the corner you pier, while the rest of the foundation keeps moving. Fixing drainage first is often cheaper and sometimes sufficient. Our article on foundation problems in Atlanta homes explains why drainage dominates in our red clay.
When the movement has stopped. Some houses settled decades ago and have been stable since. Old cracks with no recent change, no fresh drywall cracking, and stable floors may need cosmetic repair and monitoring, not piers.
When the problem is lateral, not vertical. A horizontal crack in a foundation wall is usually soil pushing the wall inward. Piers carry vertical load. They do not fix a bowing wall, which needs bracing, anchors, or reconstruction.
When the issue is inside the crawlspace. Sagging interior floors are frequently caused by undersized or deteriorated beams, failed interior piers, or rot, not by the perimeter footing. That calls for framing and support repairs inside the crawlspace. See our guide to crawl space foundation repair.
When you are planning to build up. If a second story is on the table, the foundation needs to be evaluated for the new loads, not just the existing ones. Our article on whether your foundation can support a second-story addition covers how that assessment works.
A typical repair proposal says something like “install 12 piers along the rear wall.” What it often does not say is why 12, why there, how deep, at what spacing, to what capacity, and how anyone will know the work met that standard.
An independent structural engineer answers those questions before work starts:
That specification protects you whichever contractor you hire. It also makes bids comparable, because every contractor is pricing the same repair instead of their own preferred one.
Foundation piers are steel shafts installed beneath or beside a footing that transfer the weight of the house past weak surface soils to deeper, stronger soil or rock. They are used to stop settlement and sometimes to lift a foundation back toward level.
Neither is better in every case. Push piers work well under heavier structures over a firm bearing layer because they use the building’s weight to drive the pier. Helical piers suit lighter structures, new construction, and situations without a clear refusal layer. The right choice depends on the structure, the soil, and the goal.
Depth depends entirely on the soil. Piers are installed until they reach a layer that meets the design capacity, measured by driving pressure for push piers or torque for helical piers. That can be relatively shallow on some sites and much deeper on others, which is why depth should be a performance criterion rather than a fixed number in the contract.
Sometimes, partially. Lifting is possible with both pier types, but full recovery is often not realistic or wise, because older finishes, plumbing, and framing have adjusted to the settled position. An engineer should decide whether to lift and by how much before work begins.
It is a good idea, and in many jurisdictions engineered drawings are required for a permit. An independent engineer confirms the diagnosis, specifies the pier type, spacing, and capacity, and documents the completed repair. That protects you from both over-repair and under-repair.
Properly designed and installed steel piers are intended to be a long-term repair. Service life depends on the steel, any galvanizing or corrosion protection, soil chemistry, and installation quality. Verification during installation matters more than any brochure claim.
Piers are a good repair when they are the right repair. Before you sign a contract, have a licensed structural engineer confirm the problem and specify the fix. Strut E&I provides independent foundation inspection and repair engineering across Greater Atlanta and the Southeast, and our residential structural inspection covers the whole house if you are buying.
Call (404) 480-5555 or contact our team to schedule a foundation assessment.