

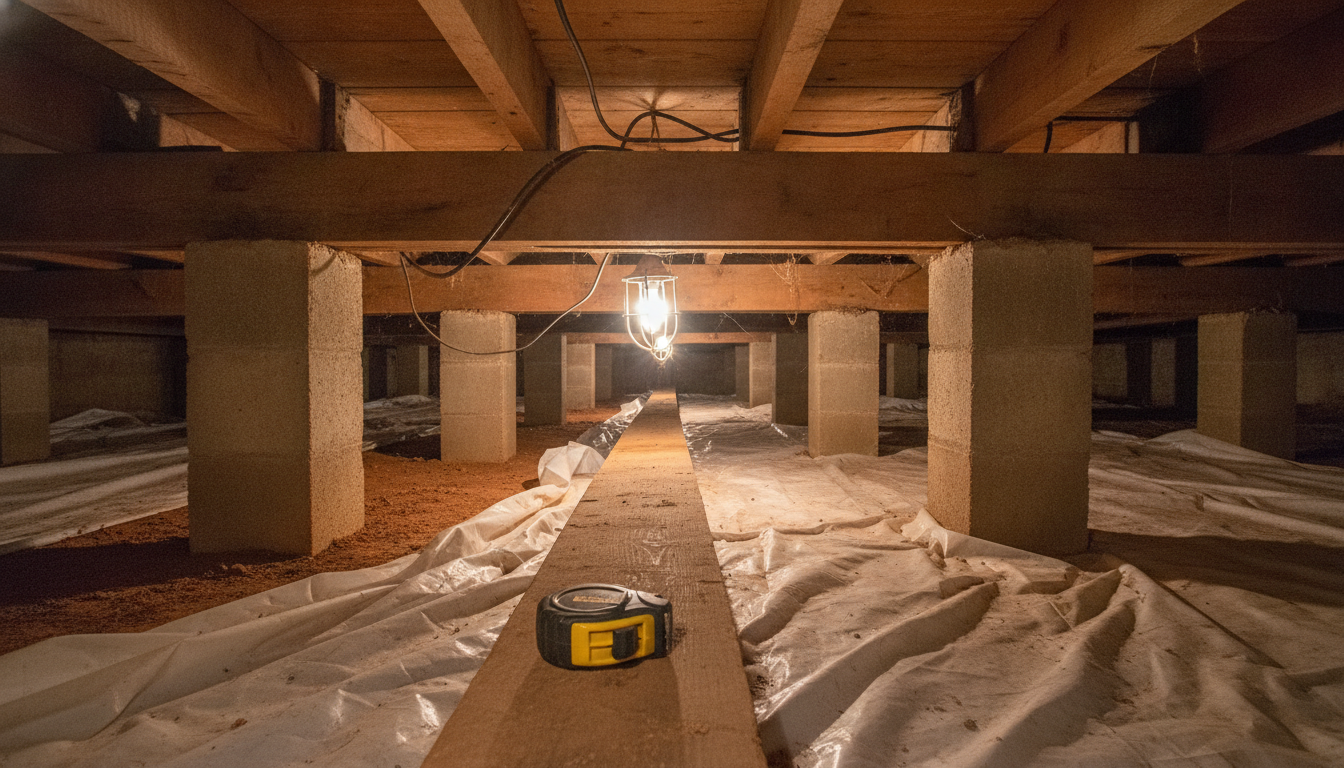
A floor that dips toward the middle of the house. A kitchen where the dishwasher no longer sits level. A hallway that bounces when someone walks past. In homes built over a crawl space, these are usually signs that something underneath has moved, rotted, or was never sized right in the first place.
Crawl space foundation repair is a big market in the Southeast, and plenty of companies will happily quote you a fix. The trouble is that “fix” can mean anything from a few steel jacks to a full girder replacement, and the right answer depends on a diagnosis most bids skip. Before any contractor starts lifting, an independent foundation repair structural engineer can tell you what failed, why, and what the repair actually needs to do.
This guide walks through how crawl space and pier-and-beam foundations work, what typically goes wrong with them here, and which repairs address the structure rather than the symptom.
A crawl space foundation, often called pier and beam, lifts the floor a few feet off the ground. The load path is simple, which is part of why it fails in predictable ways:
Every link matters. A sag in the floor can start at any one of them, and the visible symptom often shows up a few feet away from the actual problem.
Our climate is hard on crawl spaces. Humid air, red clay that holds water, and long stretches of wet weather create conditions that slowly wear down wood and masonry. These are the problems we see most often.
Moisture is the root cause of a large share of crawl space structural damage. Wood that stays damp long enough loses strength, and rot usually starts where wood touches masonry or where water collects. Sill plates, girder ends, and joist ends near the perimeter are common victims. If you have had plumbing leaks or standing water, our guide to how water damage affects structural integrity goes deeper.
Interior piers sit on small footings, and many older homes have footings that are undersized, shallow, or missing altogether. When the soil under a pier softens or erodes, the pier drops and the girder drops with it. Brick and block piers can also crack, lean, or lose mortar over decades. Around Atlanta, poor drainage and clay soils are frequent contributors; we cover that in detail in foundation problems in Atlanta homes.
Some houses were simply built with girders too small for the span between piers, or someone later removed a pier to make room for ductwork. The girder slowly deflects, and the floor above follows it. This is a design problem, not a soil problem, and no amount of shimming will hold it permanently.
Subterranean termites are active across the Southeast and they work quietly. By the time damage is visible on the floor above, joists or girders may have lost a meaningful portion of their cross-section. Treating the termites stops the damage from growing; it does nothing to restore the wood they already ate.
When floors settle, a common quick fix is to drive wood shims between the top of a pier and the girder. Shims compress, rot, and slip over time. A crawl space full of stacked shims and scrap blocks is often a record of previous owners chasing the same problem.
You usually notice a crawl space problem from inside the house first:
None of these prove a structural failure on their own. Houses move a little with the seasons. But when several show up together, or they keep getting worse, it is time for someone to go under the house with a flashlight and a level. A residential structural inspection is built for exactly that question.
Here is how the common repairs line up against the problems they solve. The point is to match the repair to the failure, not to pick a product off a menu.
| Problem | Typical engineered repair |
|---|---|
| Pier settled, footing undersized or missing | New or enlarged footing, then a new pier or adjustable post |
| Too much span between piers | Supplemental piers or posts with proper footings |
| Girder rotted, cracked, or undersized | Girder replacement or a new girder alongside the old one |
| Joists rotted, notched, or overspanned | Sistering joists, adding a mid-span beam, or replacing joists |
| Sill plate rotted at the perimeter | Sill replacement with temporary shoring |
| Perimeter wall settled or cracked | Perimeter footing repair or underpinning |
Adding supports shortens the span a girder has to carry. This only works if each new post sits on a footing sized for the load and the soil. A steel jack post set on a loose patio block is not a foundation repair; it is a temporary prop.
When a girder is rotted, split, or simply too small, it has to be replaced or supplemented. That usually means temporary shoring, lifting the floor gradually, and installing a properly sized beam. The engineer sizes the new member and specifies the connections and bearing at each pier.
When individual joists are damaged or sagging, a new joist fastened alongside the old one restores capacity. It is a common and effective repair when the fastening, length, and bearing are done right. We explain the details in sistering floor joists: when it works and when it doesn’t.
When the soil itself is the problem, the fix goes deeper. Interior footings may need to be enlarged or replaced. Perimeter walls that have settled may need underpinning, which can involve steel piers driven or screwed into competent soil. Our post on foundation piers, push vs. helical compares those two systems.
Crawl space encapsulation, meaning sealing the space with a heavy vapor barrier, closing vents, and often adding a dehumidifier, gets sold alongside foundation work all the time. It can be a good idea. It controls moisture, which slows rot, reduces mold, and protects the wood you still have.
What it does not do is restore strength. Encapsulation will not lift a settled girder, replace rotted joists, or fix an undersized footing. If the structure is already damaged, sealing it in plastic without repairing it just hides the problem from the next inspector. The right sequence is usually to diagnose, repair the structure, and then control the moisture so the repair lasts.
Most foundation repair companies do good work. But a repair contractor who diagnoses the problem is also the one selling the solution, and the solution tends to look like the products they install. An independent engineer has no product to sell. We look at the whole load path and tell you which link failed.
An engineering evaluation typically gives you:
Strut Engineering & Investment, Inc. serves homeowners and buyers across Greater Atlanta and the Southeast. Every project is assigned a dedicated licensed structural engineer, and our Director of Construction is a licensed Georgia General Contractor, so our repair designs are written to be built.
Sloping or soft floors, sticking doors, drywall cracks above openings, and gaps at baseboards are common signs. The surest answer comes from an inspection under the house: an engineer checks the piers, girders, joists, sill plates, and footings and identifies which one, if any, has failed.
It is any repair to the system of piers, girders, and footings that holds up a raised floor. Typical work includes adding or rebuilding piers, enlarging footings, replacing or reinforcing girders, and sistering damaged joists. The right combination depends on what actually failed.
Shims can level a floor temporarily, but they compress, slip, and rot over time. If the underlying cause is a settled footing, an undersized girder, or rotted wood, shimming only postpones the problem. A lasting repair addresses the cause.
No. Encapsulation controls moisture, which helps protect wood from future rot, but it adds no structural capacity. Damaged or undersized framing and settled supports still need to be repaired, ideally before the space is sealed.
Many jurisdictions require a permit for structural repairs such as new footings, girder replacement, or underpinning, and some will ask for engineered drawings. Requirements vary by city and county, so check with your local building department or ask your engineer.
Calling an independent engineer first gets you an unbiased diagnosis and a defined repair scope. You can then take that scope to repair contractors and compare bids on the same work, rather than comparing different opinions about what is wrong.
If your floors are telling you something is wrong underneath, start with an answer, not a sales pitch. Strut E&I will evaluate your crawl space, identify the cause, and design a repair that fixes the structure. Call (404) 480-5555, email info@struteni.com, or contact our team to schedule an evaluation.